Jo. Zachoval bych strukturu, kterou už máš, ale přirozeně do ní dostal hlavní SEO výrazy. Nechci z toho dělat text přeplněný keywords — musí dobře fungovat pro Google a zároveň působit normálně na zákazníka.
Custom Modular Home – Chatham, Ontario
Client: Sonia Cuto
Location: Chatham, Ontario
Completed: 2024
Home Size: 30' × 30' — approximately 900 sq. ft.
Bedrooms: 2
Bathrooms: 1
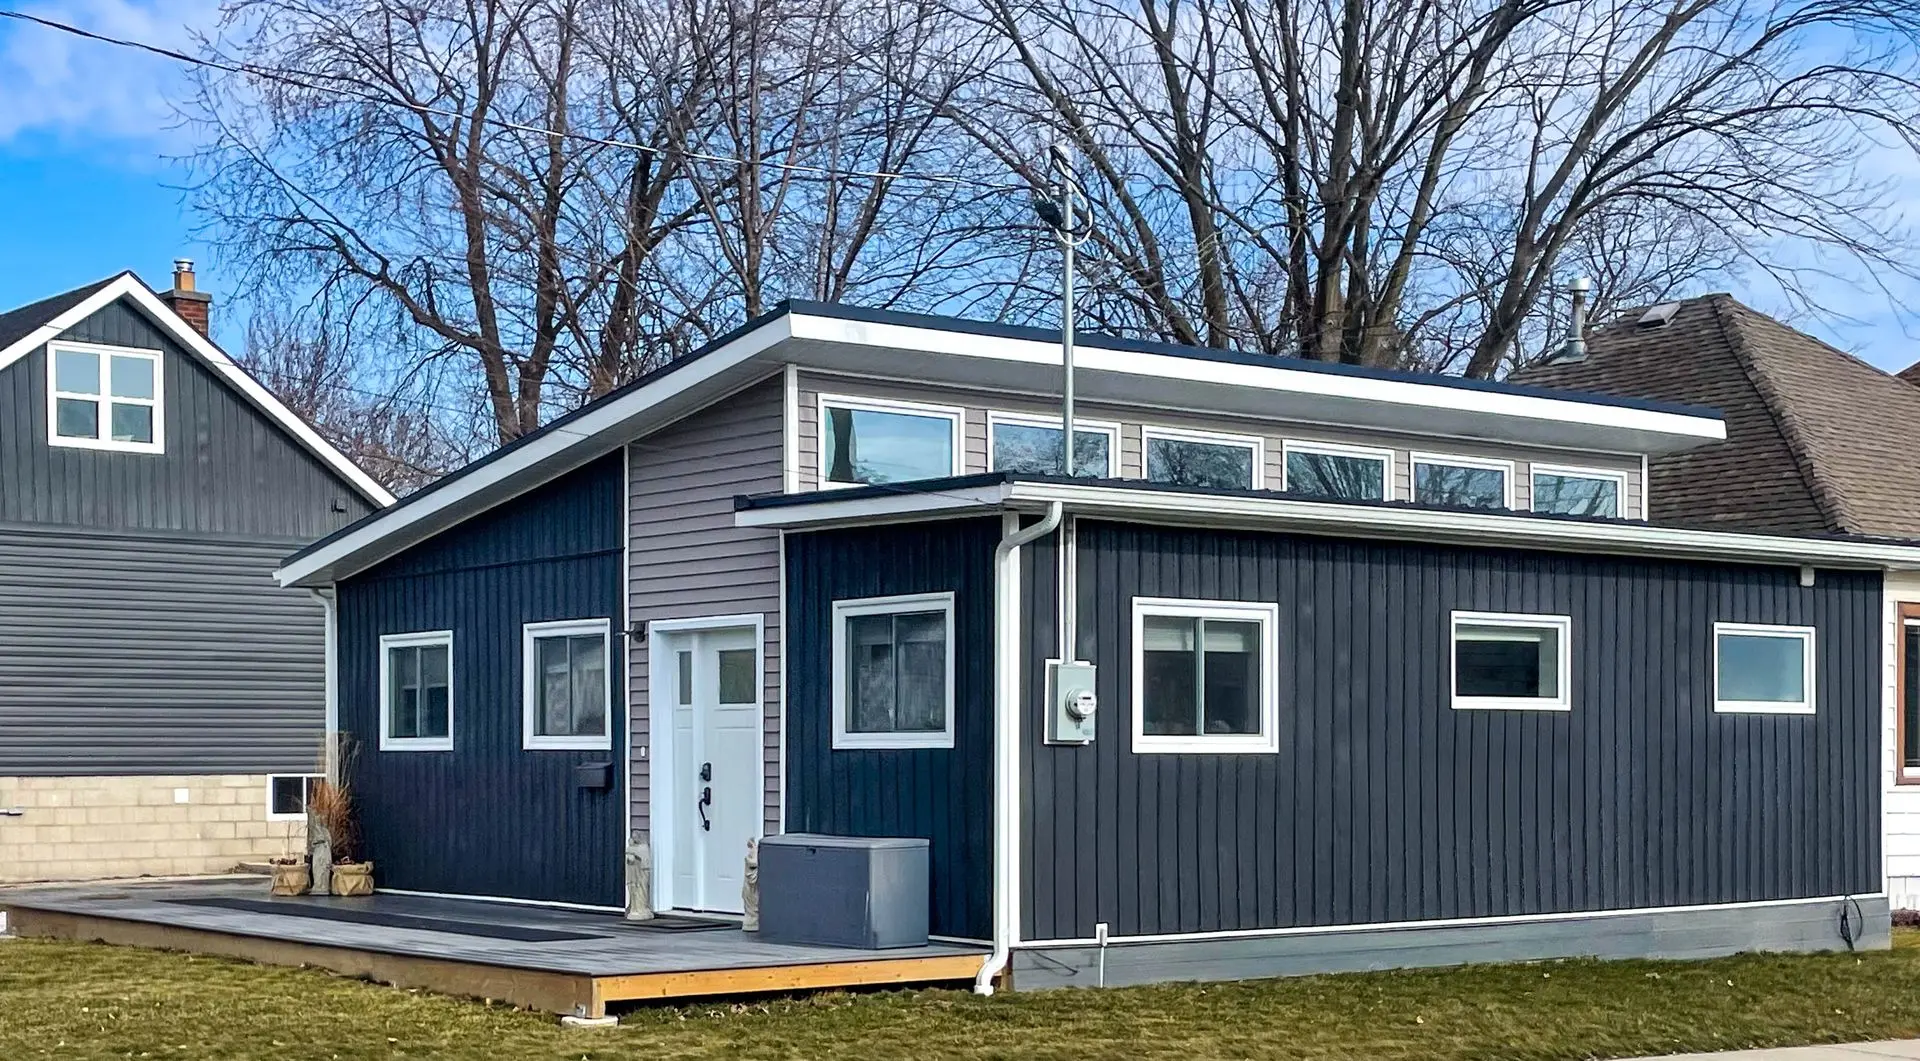
Ai Group Ltd., a modular home builder in Ontario, designed and built this custom 900 sq. ft. modular home in Chatham, Ontario, based on the homeowner's individual requirements. The project demonstrates the flexibility of modern modular home construction and how steel-frame modular construction can be combined with conventional building methods to create a completely customized residential home.
The home was created using two 8' × 30' steel-frame modules, connected by a 6-foot site-built wood-framed section, together with an additional 8' × 20' module. This hybrid construction approach created the final 30' × 30' footprint while providing greater freedom in the interior layout and architectural design.
The single-storey home includes two bedrooms, one full bathroom, a custom kitchen, and open living space. A modern sloped roof with steel roofing and clerestory windows brings additional natural light into the home while giving the exterior a distinctive contemporary appearance.
Project Highlights
- Custom 30' × 30' modular home — approximately 900 sq. ft.
- 2 bedrooms and 1 full bathroom
- Steel-frame modular construction combined with site-built wood framing
- Concrete pier foundation using 22-inch Sonotube forms
- Modern single-storey design
- Sloped architectural roof with durable steel roofing
- High-level clerestory windows for additional natural light
- Contemporary exterior with contrasting vertical and horizontal siding
- Drywall interior finishes
- Durable luxury vinyl plank (LVP) flooring
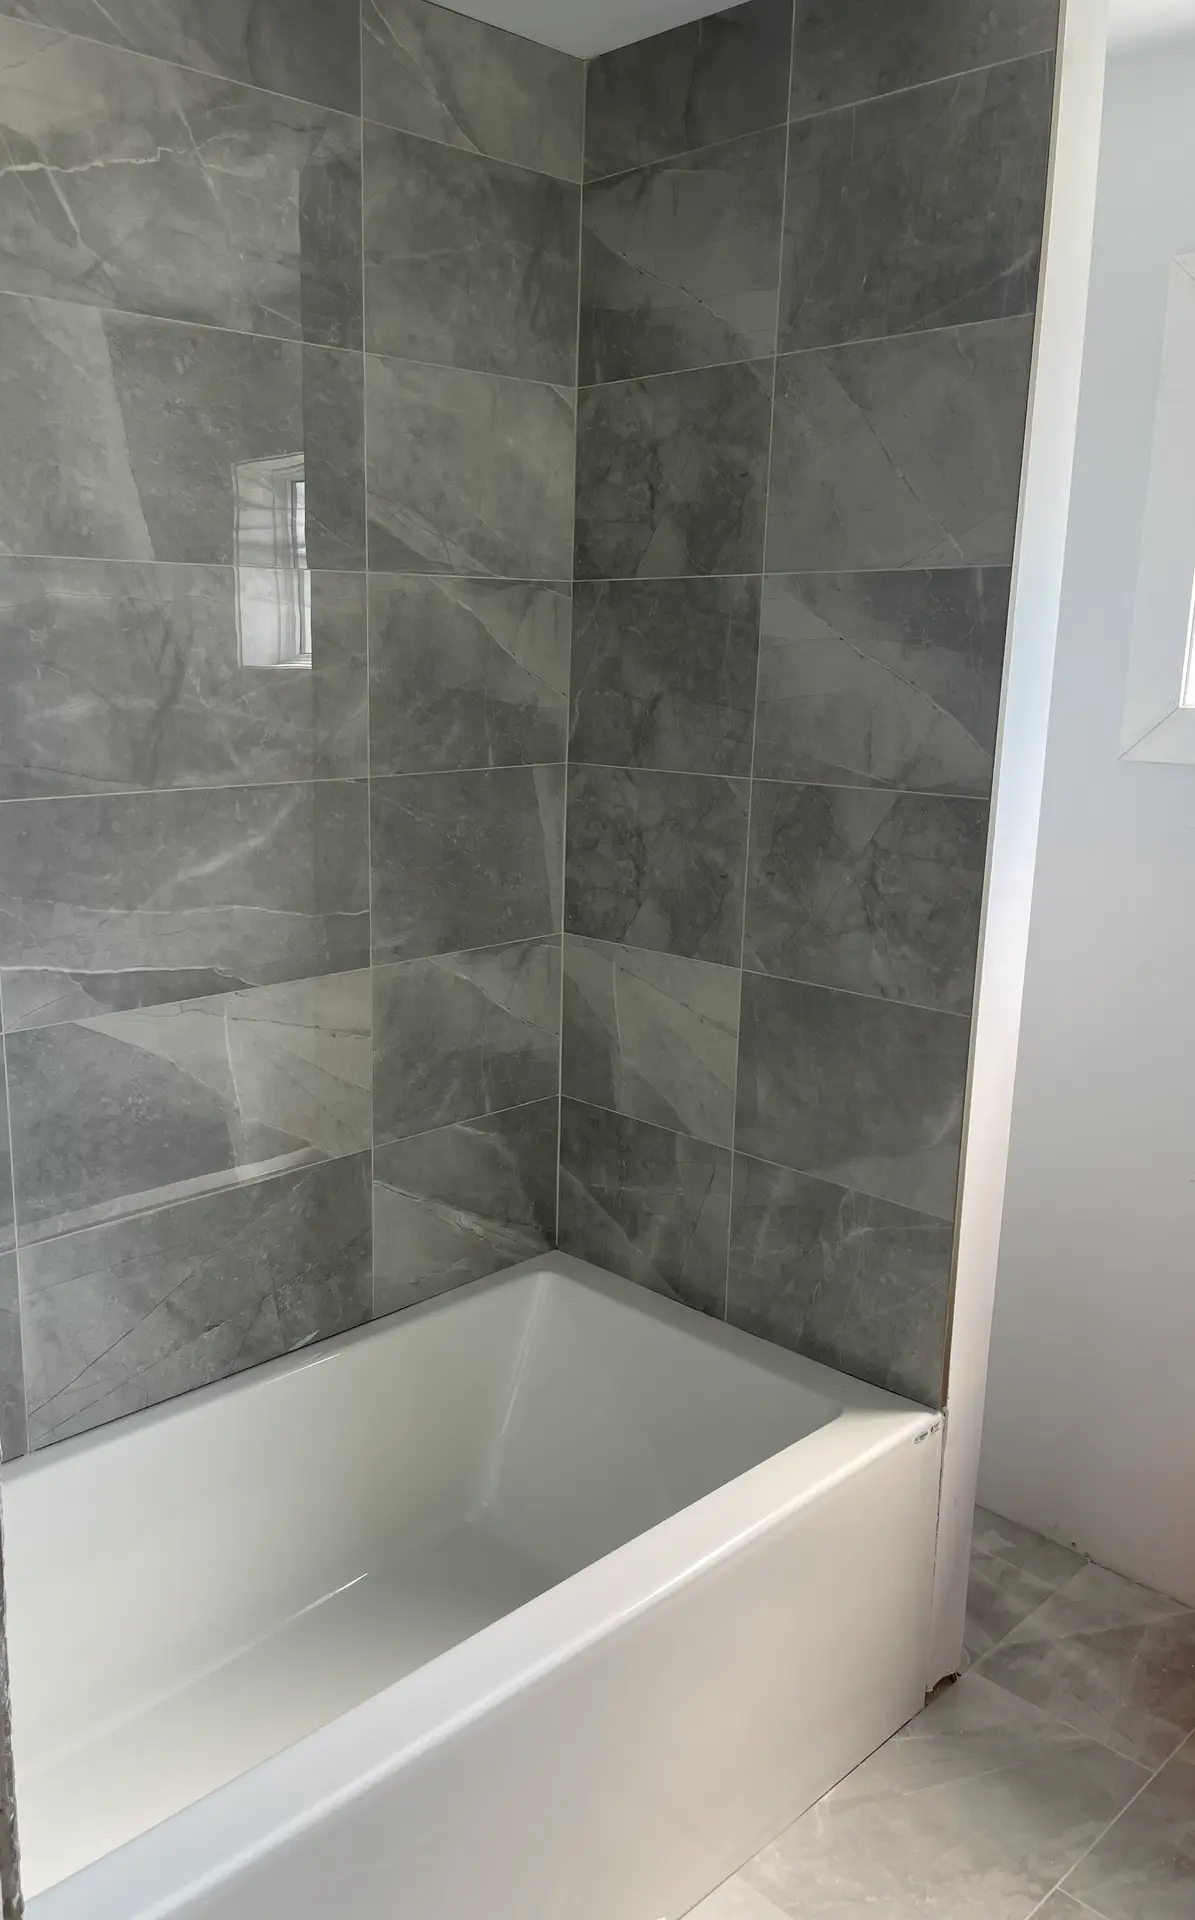
- Ceramic tile bathroom floor and tub surround
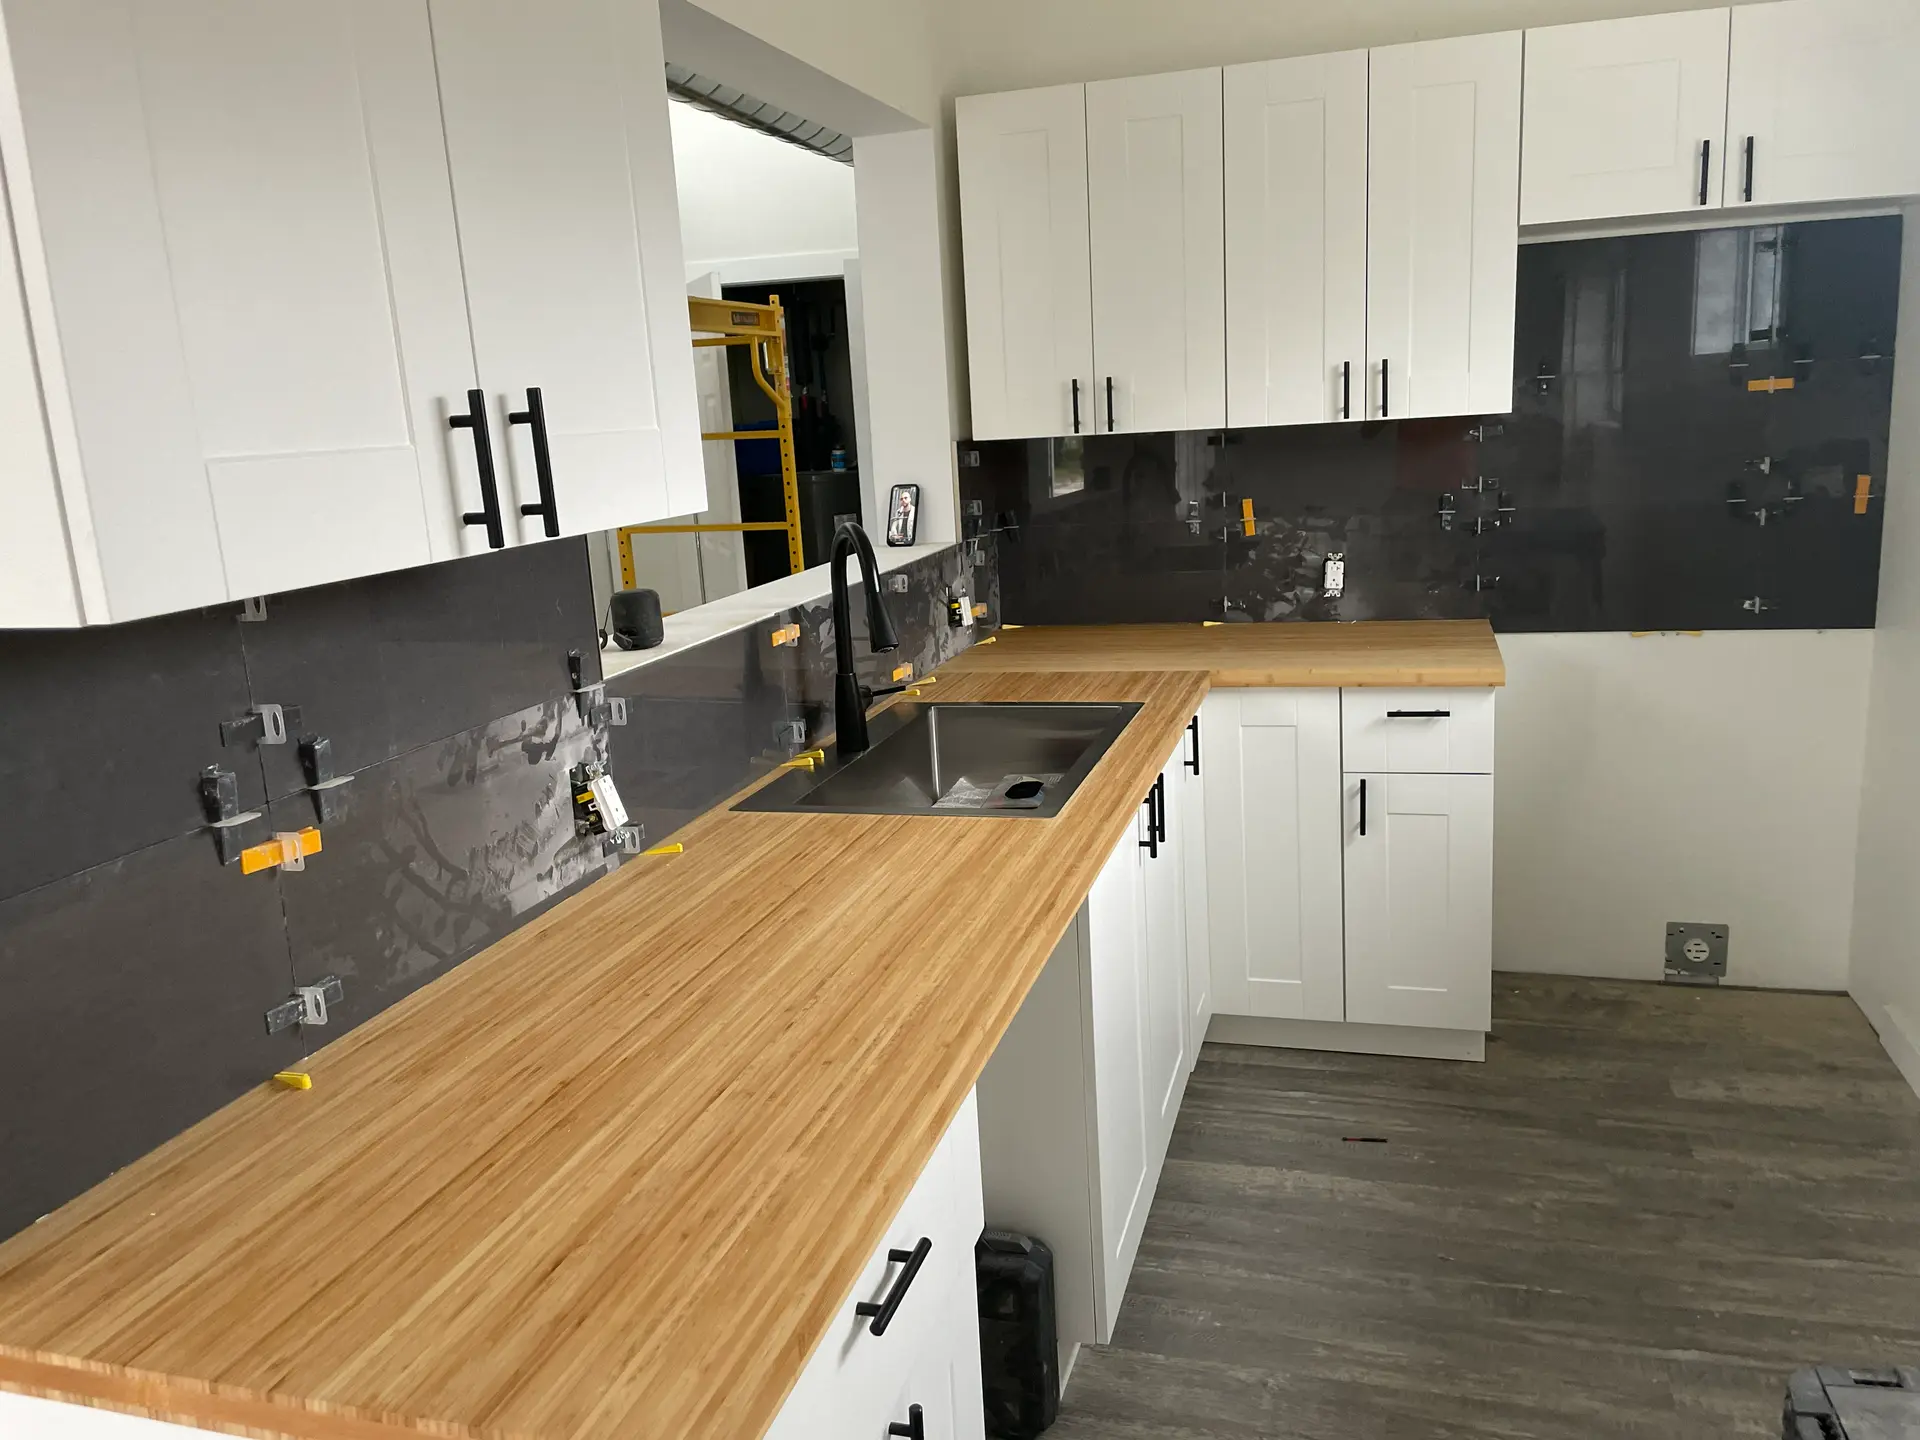
- Custom kitchen with white cabinetry and bamboo countertops
- Standard residential plumbing system
- Electric forced-air furnace and air conditioning
- Custom floor plan designed around the homeowner's requirements
- Completed in Chatham-Kent, Ontario in 2024
This project demonstrates that custom modular homes in Ontario do not have to be limited to standard floor plans or predetermined designs. By combining steel-frame modular construction with conventional building methods, Ai Group Ltd. created a modern home designed specifically around the client's property, lifestyle, and vision.
The result is a comfortable, energy-conscious and modern residence that combines the advantages of a factory-built modular home with the appearance and functionality of a traditionally built custom house.
Our modular building system can be adapted for a wide range of residential applications, including custom modular homes, prefabricated homes, ADUs, garden suites, secondary dwelling units, cottages, and other residential projects throughout Ontario.
Looking for a Modular Home Builder in Ontario?
Ai Group Ltd. designs and builds custom modular homes throughout Ontario, with flexible floor plans, finishes, and building configurations tailored to each property and homeowner.
Whether you're planning a new modular home, prefabricated home, primary residence, downsizing home, ADU, garden suite, or secondary dwelling unit, our team can help develop a solution around your property, lifestyle, budget, and needs.
Custom modular homes. Built in Ontario. Designed around you.
Let’s build something amazing together!
Our team is ready to help you select the right modular rental solution.
Fast delivery. Simple setup. Reliable performance.